
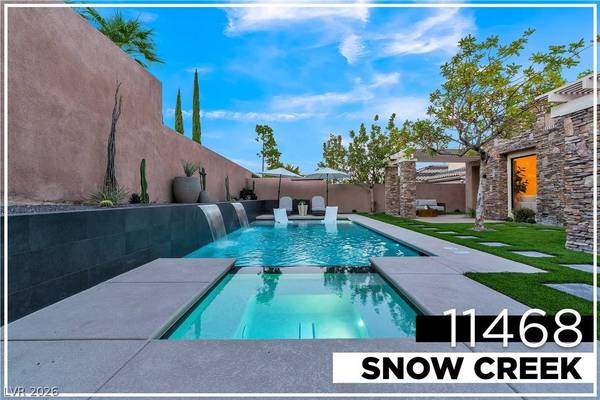
11468 Snow Creek AVE
Las Vegas, NV 89135
- 4 Beds
- 4 Baths Full Baths: 3 Half Baths: 1
- 2,508 SqFt
- 9,147 Lot Size
- 2004 Year Built
VIDEO
GALLERY
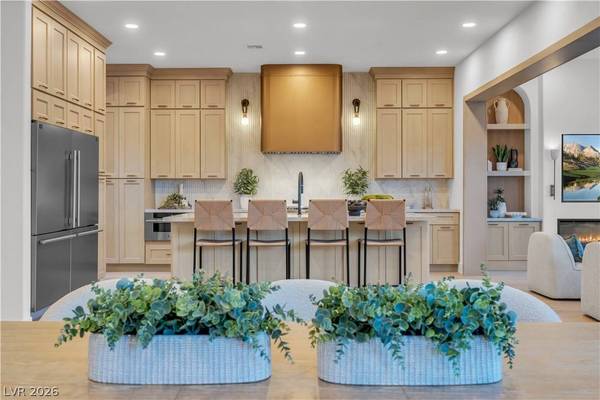
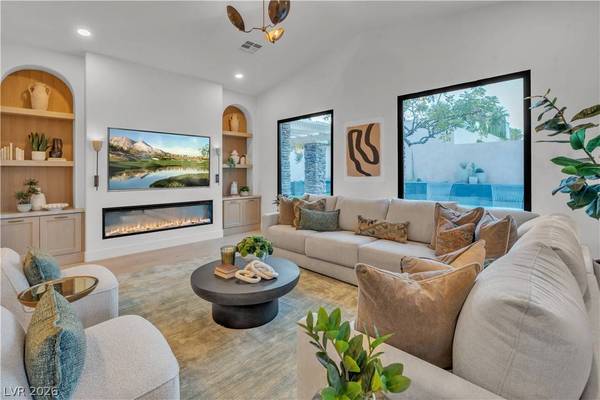
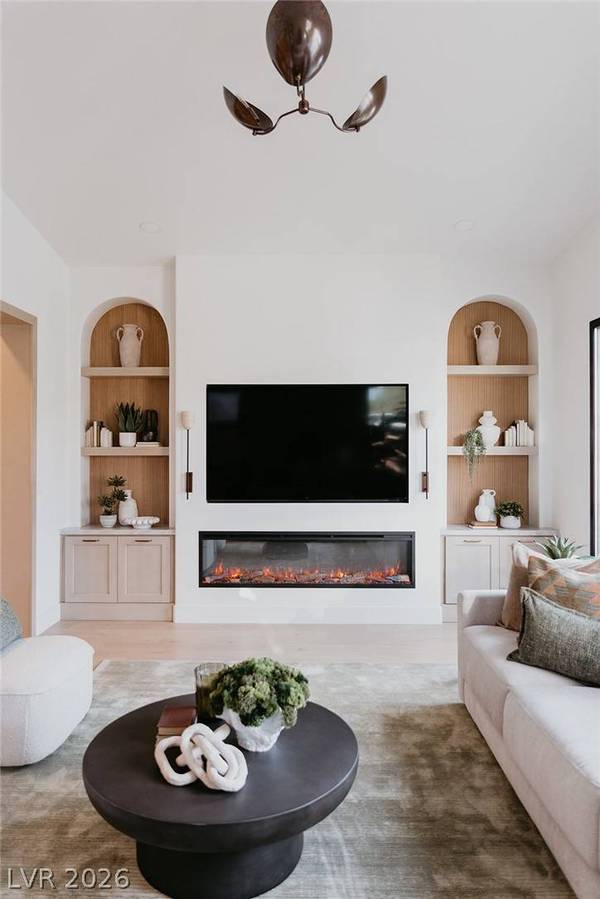
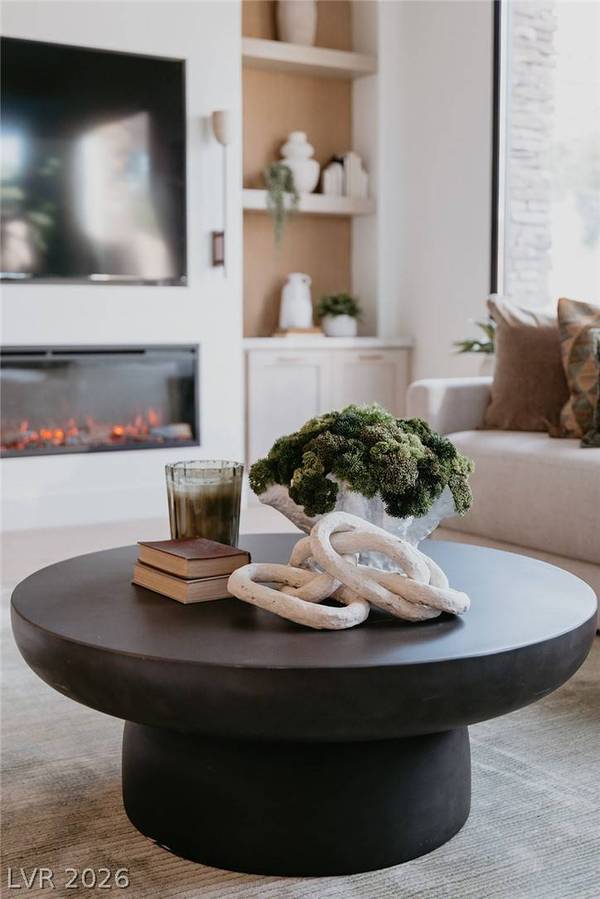
PROPERTY DETAIL
Key Details
Property Type Single Family Home
Sub Type Single Family Residence
Listing Status Active
Purchase Type For Sale
Square Footage 2, 508 sqft
Price per Sqft $836
Subdivision Red Rock Cntry Club At Summerlin
MLS Listing ID 2813742
Style One Story
Bedrooms 4
Full Baths 3
Half Baths 1
Construction Status Resale
HOA Fees $900/qua
HOA Y/N Yes
Year Built 2004
Annual Tax Amount $4,413
Lot Size 9,147 Sqft
Acres 0.21
Property Sub-Type Single Family Residence
Location
State NV
County Clark
Zoning Single Family
Direction FROM 215 AND WEST SAHARA, WEST ON SAHARA, LEFT ONTO RED ROCK RANCH ROAD, RIGHT INTO THE GUARD GATED AREA OF THE RED ROCK COUNTRY CLUB WEST GATE. GUARD WILL DIRECT YOU.
Building
Lot Description Drip Irrigation/Bubblers, Desert Landscaping, Sprinklers In Rear, Sprinklers In Front, Landscaped, Rocks, Synthetic Grass, < 1/4 Acre
Faces South
Story 1
Sewer Public Sewer
Water Public
Construction Status Resale
Interior
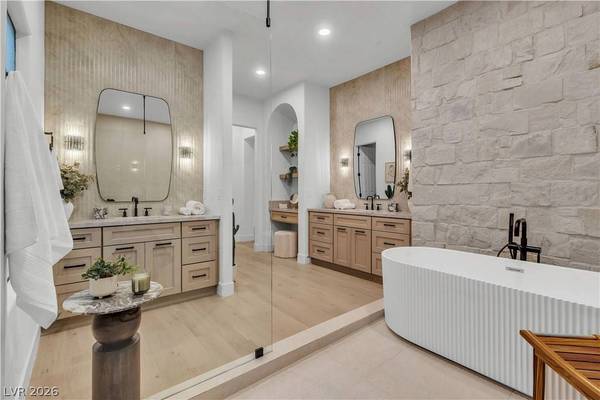
Interior Features BathroomonMainLevel, Bedroom on Main Level, Ceiling Fan(s), Primary Downstairs, Programmable Thermostat
Heating Central, Gas, Multiple Heating Units, Zoned
Cooling Central Air, Electric, 2 Units
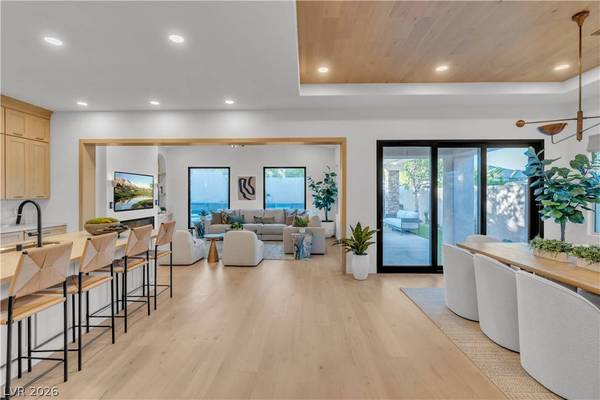
Flooring Luxury Vinyl Plank
Fireplaces Number 1
Fireplaces Type Electric, Living Room
Equipment Water Softener Loop
Furnishings Furnished Or Unfurnished
Fireplace Yes
Window Features Double Pane Windows
Appliance Dryer, Dishwasher, ENERGY STAR Qualified Appliances, Disposal, Gas Range, Microwave, Refrigerator, Washer
Laundry Cabinets, Gas Dryer Hookup, Laundry Room, Sink
Exterior
Exterior Feature Barbecue, Courtyard, Patio, Private Yard, Sprinkler/Irrigation
Parking Features Attached, Exterior Access Door, Epoxy Flooring, Finished Garage, Garage, Golf Cart Garage, Garage Door Opener, Guest, Inside Entrance, Open, Private
Garage Spaces 3.0
Fence Block, Full
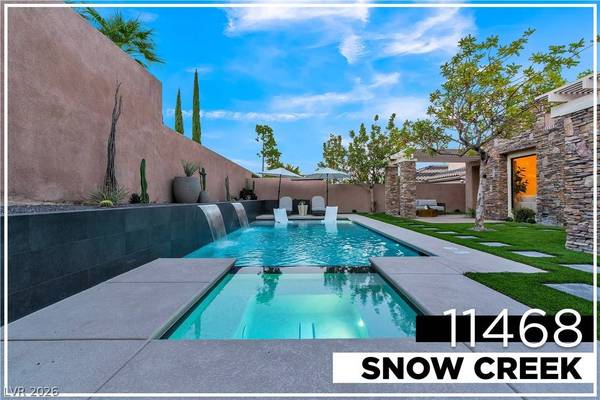
Pool Heated, In Ground, Private, Pool/Spa Combo, Waterfall
Utilities Available Underground Utilities
Amenities Available Country Club, Golf Course, Gated, Playground, Park, Guard, Security
View Y/N Yes
Water Access Desc Public
View Mountain(s)
Roof Type Tile
Porch Covered, Patio
Garage Yes
Private Pool Yes
Schools
Elementary Schools Goolsby, Judy & John, Goolsby, Judy & John
Middle Schools Fertitta Frank & Victoria
High Schools Palo Verde
Others
HOA Name Red Rock
HOA Fee Include Association Management,Common Areas,Security,Taxes
Senior Community No
Tax ID 164-11-418-003
Ownership Single Family Residential
Security Features Controlled Access
Acceptable Financing Cash, Conventional, FHA, VA Loan
Listing Terms Cash, Conventional, FHA, VA Loan
Virtual Tour https://www.propertypanorama.com/instaview/las/2813742
SIMILAR HOMES FOR SALE
Check for similar Single Family Homes at price around $2,099,000 in Las Vegas,NV

Active
$2,788,888
5161 Rock Daisy DR, Las Vegas, NV 89135
Listed by Jared A. English of Congress Realty3 Beds 4 Baths 3,465 SqFt
Active
$2,475,000
4829 Shady Ridge DR, Las Vegas, NV 89135
Listed by Jennifer Belcastro of Huntington & Ellis, A Real Est5 Beds 6 Baths 4,970 SqFt
Active
$2,728,000
5232 Fading Sunset DR, Las Vegas, NV 89135
Listed by Emma-lyn A. Samson of King Realty Group4 Beds 5 Baths 4,414 SqFt
CONTACT